Signed in as:
filler@godaddy.com

Role of the Firm: Structures Representative and Inspection Services
Staffing: Scott D. Walker, P.E., Dane S. Walker, P.E.
Duration: April 2027 to September 2029
Client Information:
Riverside County Transportation Department
Mr. Hector Davila, P.E.
Construction Division Engineering Manager
Market Street Bridge serves as a major link across the Santa Ana River for the residential and commercial communities in northwestern Riverside County and the neighboring Cities of Jurupa Valley, Riverside, Colton, and the County of San Bernardino. Market Street, which is designated as an Arterial Highway in Riverside County’s General Plan, serves as part of an alternate local route connecting Freeway I-10 and SR-60.
The existing bridge is a 12-span steel plate girder structure with a total length of 1195 ft. It is 33’-8” wide and carries two lanes of traffic over the Santa Ana River (1‑lane in each direction). This bridge was constructed on reinforced concrete pier walls, which are supported on driven concrete piles. The existing bridge was constructed in 1953 and seismically upgraded/retrofitted in 2001.
The purpose of the proposed project is to replace the existing structurally deficient and functionally obsolete 65-year-old bridge with a new 4-lane bridge to provide enhanced public safety and traffic circulation in the area. The work will include reconstructing approach roadways, providing necessary channel improvements, and a multi-purpose trail connecting to the existing and proposed regional trails.
Role of the Firm: Structures Manager & Structure Engineering Services
Staffing: Scott D. Walker, P.E., Dane S. Walker, P.E.
Duration: September 2025 to December 2026
Client Information:
Caltrans
Mr. Imad Karam, P.E.
Resident Engineer
The California Department of Transportation (Caltrans), in cooperation with the Orange County Transportation Authority (OCTA), is widening the northbound side of the State Route (SR) 57 freeway from 0.3 mile south of the Orangewood Avenue undercrossing (post mile [PM] 11.5) north to the Katella Avenue undercrossing (PM 12.5), a distance of approximately one mile. The SR 57 Northbound Improvement Project (Project) includes the construction of a 550-foot section of the fifth general purpose (GP) lane in the northbound direction of SR 57 through the Katella Avenue interchange, upgrades to the non-standard median and sight distances, and reconfiguration of the existing on- and off-ramps to improve operation between the Orangewood Avenue interchange and the Katella Avenue interchange. Caltrans is the lead agency under the National Environmental Policy Act (NEPA) and the California Environmental Quality Act (CEQA).
Role of the Firm: Structures Manager & Structure Engineering Services
Staffing: Scott D. Walker, P.E., Dane S. Walker, E.I.T
Duration: March 2024 to May 2026
Client Information:
City of Indio
Mr. Timothy Wassil, P.E.
Director of Public Works
The project is located along Avenue 44, between Palo Verde Street and Aztec Street in Indio, and replaced the low water crossing through the Whitewater River with a new cast-in-place prestressed box girder bridge. The bridge structure is a haunched 3-span cast-in-place prestressed concrete box girder bridge 518 feet in length and 78 feet wide, constructed in a single stage. The piers in the Whitewater River consist of two 9ft diameter columns with 10ft diameter Cast-in-drilled-hole (CIDH) wet hole piles extending 138 feet deep. The bridge is set on seat-type abutments with 3ft diameter CIDH pile footings. Bridge barriers include architectural treatments along with architectural bridge lighting. The construction also included relocating a 10” and 24” diameter water lines into the bridge as well as other appurtenant utility work necessary to accommodate electrical, gas, and telecommunication lines through the bridge. The bridge also features architectural design elements and new lighting on the pilasters on the bridge. The proposed work included the roadway approach reconstruction to meet the proposed structure elevation; roadway demolition, street widening; construction of curb, curb/gutter, sidewalk, driveway approaches, concrete slope protection with access ramps, concrete grade control structure, channel grading and hydroseeding, asphalt concrete with aggregate base, slurry seal, bridge lighting, chain link fence, gates, new storm drain pipes with outlets structures, catch basins, drywells, water pollution control, signing, and striping.
Role of the Firm: Resident Engineer, Structures Representative, Structures Inspection, Utility Coordination, and Office Engineering Services
Staffing: Scott D. Walker, P.E., Dane S. Walker, P.E., Steffani Seiler, P.E.
Duration: June 2025 to February 2027
Client Information:
City of Irvine
Mr. Lincoln Lo, P.E.
Deputy Director / City Engineer
(949) 724-7325 | llo@cityofirvine.org
The first of its kind project in California eliminates the need to construct temporary shoofly tracks by using a box jacking procedure under the SCRRA railroad tracks. This involves constructing two separate box structures on the north side of the Metrolink/SCRRA tracks that will be jacked into place during a designated 52-hour absolute work window (AWW). The work involves constructing a prestressed invert and a two-span box culvert 111’ wide by 100’ long on top of a reinforced concrete launch slab, which will be jacked into place using a reinforced concrete thrust block. A second double-barrel box culvert 28’ wide by 14’ tall and 168’ in length will also be jacked into place under the SCRRA tracks for the future Borrego channel alignment using the same method. The project involves extensive coordination with SCRRA and several utilities in the SCRRA right-of-way, including the Gas Company, Kinder Morgan, Irvine Ranch Water District, Verizon, and Metrolink. The project also involves installation of No. 14 Power Operated Turnout, double point derail, ballast, ties, tracks and other track materials, resurfacing and destressing tracks. Job Site Camera Link
Role of the Firm: Resident Engineer, Structures Representative, Structures Inspection, Utility Coordination, Caltrans Coordination and Office Engineering Services
Staffing: Scott D. Walker, P.E., Darius Johnson, P.E., Amy Griffin, P.E., Steffani Seiler, P.E., Amelia Fitchett
Duration: March 2022 – February 2026
Client Information:
City of Corona
Mr. Savat Khamphou, P.E.
Public Works Director
(951) 279-3604 | savat.khamphou@coronaca.gov
Project Description:
The McKinley Street Grade Separation Project involves constructing a new four-lane overhead grade separation at the BNSF Railway double tracks near the McKinley Street intersection with Sampson Avenue. The project limits extend from the SR-91 interchange on the north side to Magnolia Avenue on the south side. A 290-foot simple-span network steel tied arch bridge was erected in the off-site yard and moved across the BNSF railroad tracks, Arlington Channel, and Sampson Avenue with self-propelled modular transporters (SPMTs). The Project included new connector road facilities in the northeast and northwest quadrant of the McKinley Street/Sampson Avenue intersection and approximately four hundred (400) feet of reconstruction of Estelle Street west of McKinley Street. The Project also realigned and widened the SR-91 eastbound off-ramp and reconstructed the SR-91 eastbound loop on-ramp and eastbound slip on-ramp entrances.
Role of the Firm: Structures Representative and Inspection Services
Staffing: Scott D. Walker, P.E., Dane S. Walker, E.I.T
Duration: November 2020 to November 2024
Client Information:
Riverside County Transportation Department
Mr. Hector Davila, P.E.
Construction Division Engineering Manager
(951) 955-6778
hedavila@rivco.gov
Project Description:
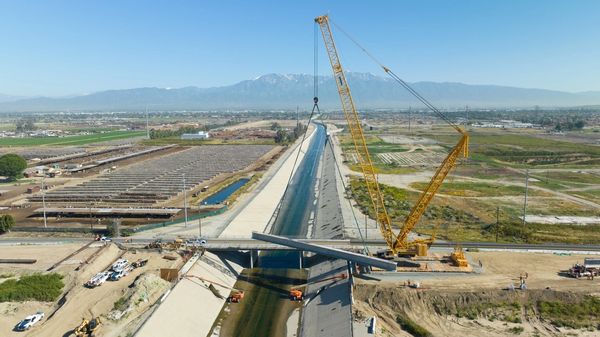
The project involved replacing the existing Hamner Avenue Bridge and widening the roadway from Detroit Street to Citrus Street. The new bridge included three 12-foot lanes and a 4-foot shoulder in each direction that was separated by a 4-foot raised median. A 12-foot, barrier-separated multipurpose trail was constructed on the east side of the bridge. The bridge was constructed in two stages to allow continuous flow of traffic on Hamner Avenue throughout the project duration. The new bridge is a prestressed cast-in-place box girder structure with two frames separated with a hinge. The 7-span structure is 101’-0” wide and 1200’ long. The span lengths up to 185’ require a 7’-6” total superstructure depth. The bridge is supported on cast-in-drilled-hole concrete piling with 96”ø piles up to 137’ deep with rock socket construction, and the abutments are founded on 60”ø CIDH piles. The bridge spans the Santa Ana River and requires specialized steel pipe falsework construction supported on driven steel pipe piles. All falsework connections below the 50-year stormwater elevation are welded connections. The new bridge structure is 20 feet above the existing structure to accommodate the 100-year stormwater elevation of the Santa Ana River.
Role of the Firm: Structures Representative and Inspection Services
Staffing: Scott D. Walker, P.E., Darius Johnson, P.E., Dane S. Walker, E.I.T
Duration: June 2023 to August 2024
Client Information:
City of Ontario
Mr. Bryan Lirley, P.E.
Assistant City Engineer
Project Description:
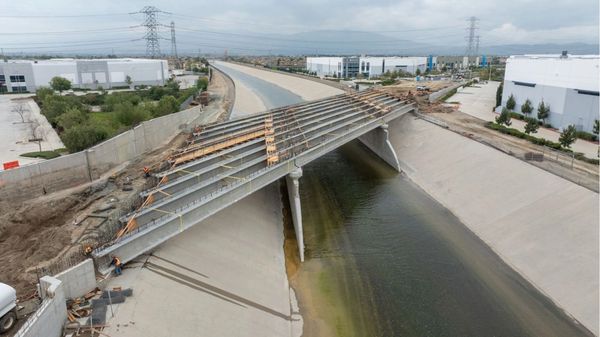
The existing bridge was removed and replaced by a 160-foot-long, single-span precast wide-flange girder bridge. The bridge is supported on 48”ø cast-in-drilled-hole (CIDH) dry hole piles. The project included construction of a bike trail on the west side of Cucamonga Creek set 4 feet below the top of the channel slope. The bridge structure spans the creek, and the bike path tunnel has been constructed under the western bridge approach embankment. Maintenance access roads were constructed parallel to Ontario Ranch Road adjacent to each bridge approach. These were separated from Ontario Ranch Road with retaining walls. Additionally, a retaining wall was constructed west of the channel along the bike path. The retaining walls were a proprietary system by CalPortland Cement called Redi-Rock Walls and are gravity-type retaining walls with precast panels. Sidewalks were constructed atop the approach retaining walls. A concrete barrier separates traffic lanes from the sidewalk. Square decorative monument structures were constructed at the center of the bridge and at each abutment corner.
Role of the Firm: Structures Representative and Inspection Services
Staffing: Scott D. Walker, P.E., Dane S. Walker, E.I.T, Steffani Seiler, E.I.T
Duration: August 2023 to October 2024
Client Information:
City of Eastvale
Ms. Yurhi Choi, P.E.
Senior Civil Engineer
ychoi@eastvaleca.gov
Project Description:
The Limonite Avenue Gap Closure Project involved construction of a new bridge crossing the Cucamonga Creek Channel connecting two existing segments of Limonite Avenue within the City of Eastvale. Improvements include the following:
Role of the Firm: Structures Representative and Inspection Services
Staffing: Scott D. Walker, P.E., Dane S. Walker, E.I.T, Steffani Seiler, E.I.T
Duration: March 2022 to May 2023
Client Information:
City of Ontario
Mr. Bryan Lirley, P.E.
Assistant City Engineer
Project Description:
The Eucalyptus Avenue Bridge project involved constructing a single-span precast girder bridge 162 feet in length and 110 feet in width over the Cucamonga Creek. This bridge connects the new residential developments with the growing commercial and industrial parks in the area and provides ease of access for pedestrians. The bridge substructure is supported on a total of sixty 2-foot diameter cast-in-drilled-hole piles that are 35 feet deep. The bridge superstructure is supported by eleven precast girders spanning 160 feet and weighing 198,000 pounds each. A unique challenge to this project was the erection of some of the largest prestressed bulb tee girders in California. Utilizing a single 660-ton Liebherr crane, the girders were erected from the abutment 2 side and lowered into place across the channel and onto the abutment seats. The project team’s attention to detail during the girder erection submittal process, contractors’ coordination efforts, and safety protocols for all those involved facilitated a successful operation. The structure will be accompanied by monuments measuring 16 feet tall on all corners of the bridge. In each direction of travel, the City of Ontario logo will be presented on plaques which are to be illuminated at night.
Role of the Firm: Structures Representative and Inspection Services
Staffing: Scott D. Walker, P.E., Dane S. Walker, E.I.T
Duration: July 2023 to June 2024
Client Information:
City of Hesperia / DMB Development
Mr. Michael Hughes
Project Manager
Project Description:
The overall Silverwood site is approximately 10,000 acres and is located in the southerly portion of the City of Hesperia. There are four bridge/culvert structures (Structures 1 through 4) proposed for the first phase of the project. Access to the property can be obtained via dirt trails south of the intersection of Arrowhead Lake Road and Calpella Avenue. These trails lead to two northeast‐southwest trending and roughly parallel canyons in which the four bridge/culvert structures are proposed. The first of these structures is the twin Silverwood Trail bridges, which are each 150 feet in length and 41’-3” wide cast-in-place post-tensioned box girder bridges spanning Bear Creek. As these bridges are on the main road into the development all backbone utilities are within the bridge cells including 2 – 6”ø gas lines, 8-5”ø SCE conduits, 4-4”ø TEL conduits, 3-3”ø CATV conduits, 6-4”ø fiber optic conduits, 4-2”ø electrical conduits, 1-16”ø potable water main, 1-16” recycled water main, 1-24” gravity sewer, and 1-30” gravity storm drain. The bridge is constructed on conventional falsework with buried pads to prevent erosion during storm events.
Role of the Firm: Structures Representative and Inspection Services
Staffing: Scott D. Walker, P.E., Dane S. Walker, E.I.T, Steffani Seiler, E.I.T
Duration: March 2021 to February 2023
Client Information:
City of Ontario
Mr. Bryan Lirley, P.E.
Assistant City Engineer
Project Description:
The Merrill Avenue Bridge project involved widening the existing bridge over the Cucamonga Creek. As a future designated truck route for the nearby businesses, widening Merrill Avenue will alleviate traffic strain for the trucks and the growing residential neighborhoods. A triple-span precast girder bridge was constructed on both sides of the existing bridge, held in the channel by two piers. The bridge widening substructure is supported by 2-foot diameter piles ranging from 40 feet deep at the abutments to 45 feet deep at the piers. The resulting bridge will be 156 feet in length and 110 feet in width with a sidewalk for pedestrians on both sides and two traffic lanes in each direction. Constructing the piers in the channel presented a scheduling challenge due to San Bernardino Flood Control’s restricted work access during peak rainfall months. Therefore, the construction schedule of the pier’s cast-in-drilled-hole piles, footings, and walls was critical to the bridge’s completion.
Role of the Firm: Structures Inspection Services
Staffing: Scott D. Walker, P.E., Dane S. Walker, E.I.T, Steffani Seiler, E.I.T
Duration: September 2021 to February 2024
Client Information:
City of Ontario
Mr. Bryan Lirley, P.E.
Assistant City Engineer
Project Description:
Danken has provided structural inspection for steel reinforcement and invert elevations for the storm drain improvements from the Cucamonga Creek to Carpenter Avenue and from Carpenter Avenue to Vineyard Avenue and is currently providing inspection services for the storm drain from Vineyard Avenue to Walker Avenue. The storm drain has entailed tying into the channel and constructing 3,415 linear feet of a 12-foot-wide by 10-foot-tall double reinforced concrete box (RCB) along Merrill Avenue. A custom-designed junction structure will connect the 12’x10’ double RCB to a 9’x9’ double RCB that will continue west down Merrill Avenue and a 13’x8’ RCB that will continue north up Vineyard Avenue. The storm drain improvements along Merrill, Euclid, Eucalyptus, and Sultana Avenue contain numerous laterals, manholes, and transitions that require familiarity with Caltrans and Greenbook standard plans and specifications. Once completed, the storm drain system will service a large runoff surface area for future residential and industrial development.
Role of the Firm: Project Manager, Structures Representative and Structure Inspection Services
Staffing: Scott D. Walker, P.E., Amy Griffin, P.E., Dane S. Walker, EIT
Duration: April 2019 to March 2022
Client Information:
City of Los Angeles
Mr. Nur D. Malhis, Senior Engineer
1149 S. Broadway Street, Suite 830, Los Angeles, CA 90015
(213) 485-4737 | nur.malhis@lacity.org
Project Description:
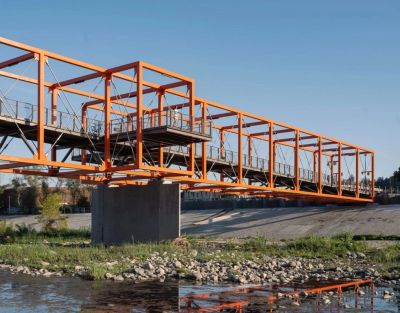
The distinctive, orange steel bridge connects the Elysian Valley community to the planned Taylor Yard G2 River Park on the east side of the LA River. The bridge is designed for bike and pedestrian use, is 400 feet long, and is supported by abutments and a concrete pier in the center of the river. The steel structure is 30 feet high and 27 feet wide. The bridge employs the lightest and most efficient structural elements possible: tube steel, wide-flange steel, and steel rods. HSS steel members form rectangular openings, and the bracing of the frame is achieved by the provision of tension rods spanning diagonally in vertical planes. This hybrid frame has rigid joints that are capable of transferring and resisting bending moments, and diagonals working in tension only. The bridge also uses a redundancy system (fracture-critical members) that enables the structure to carry loads in the event of a failure of one or more components. The use of this hybrid form allows the vertical planes in the bridge to remain almost unobstructed and provides for open viewing of the LA River along the bridge length.
Role of the Firm: Resident Engineer, Structures Representative, Structures Inspection, Utility Coordination
Staffing: Scott D. Walker, P.E., Amy Griffin, P.E., Darius Johnson, P.E
Duration: February 2014 – February 2016
Client Information:
City of Ontario
Ms. Cindy Hackett, P.E. | Principal Engineer
303 E. B Street, Ontario, CA 91764
909.395.2128 | chackett@ci.ontario.ca.us
Project Description:
The bridge is a two span precast concrete box beam structure 52 feet wide and 138 feet in length. The project involves lowering Airport Drive, Vineyard Avenue and Holt Boulevard in order for Vineyard Avenue to go under the new railroad bridge and connect to the intersections on both the north and south side. Underground utility relocations included a the Gas Company, Edison, Verizon, 18” and 16” City water mains, 8” City recycled water main, 27”, 12” and 8” City sewer mains, and City communication lines. The construction management team is in daily contact with the numerous businesses affected by the construction. Close coordination with Los Angeles World Airports (LAWA) is a crucial part of the project since the Ontario Airport is owned and operated by them.
Role of the Firm: Resident Engineer, Structures Representative, Structures Inspection, Utility Coordination
Staffing: Scott D. Walker, P.E., Amy Griffin, P.E., Darius Johnson, P.E
Duration: February 2014 – December 2016
Client Information:
City of Ontario
Mr. Jay Bautista, P.E., T.E. | Project Manager
303 E. B Street, Ontario, CA 91764
909.395.2120 | jbautista@ci.ontario.ca.us
Project Description:
The Milliken Avenue Overhead bridge is a 4 span cast-in-place prestressed box girder bridge is 115 feet wide by 285 feet long. The Philadelphia Street Undercrossing bridge is a simple span cast-in-place voided slab structure 129 feet wide by 45 feet long. Utility relocations include Edison Transmission lines, Edison Distribution lines, Edison Fiber Optic, Time Warner Cable and Verizon wireless onto a temporary shoofly pole alignment. Underground utility relocations included a 16” medium pressure gas main, Edison, Verizon, 42”, 30”, 20”, 18”, 16” and 10” City and JCSD water mains, 27” and 12” City and IEUA sewer mains, City and UPRR communication lines. Project has miles of cast-in-place Type 1 modified retaining walls ranging in height from 4 feet to 38 feet tall. Architectural features involve decorative pilasters, surface texture and protruding concrete arches. Work also involves close coordination with adjacent businesses inconvenienced from the construction operations, storm drains, asphalt paving, PCC concrete and paving, street lighting, traffic signals, 4 stages of traffic control, signing and striping.
Role of the Firm: Resident Engineer, Structures Representative, Structures Inspection, Utility Coordination
Staffing: Scott D. Walker, P.E., Amy Griffin, P.E., Darius Johnson, P.E
Duration: November 2010 – September 2013
Client Information:
City of Ontario
Ms. Cindy Hackett, P.E. | Principal Engineer
303 E. B Street, Ontario, CA 91764
909.395.2128 | chackett@ci.ontario.ca.us
Project Description:
Danken was retained by the City at the 65% design submittal as the Construction Services Planner on the $72 million Milliken Avenue Grade Separation Project. The 65% project design utilized construction means and methods that Mr. Walker knew would be a challenge during the UPRR review. Mr. Walker developed an alternative railroad track staging plan and utilized a pre-approved UPRR proprietary retaining wall system to eliminate the need for a temporary shoofly track. The alternative design concept was endorsed by UPRR and San Bernardino Associated Governments because it reduced the overall construction time by 6 months, eliminated the need for temporary construction easements, separated train and vehicular traffic on Milliken Avenue a year earlier, and saved over $20 million dollars in construction and right-of-way costs. Danken is currently providing resident engineering and structures construction management services on the project. The project involves a 2-span precast box beam girder bridge over Milliken Avenue 168 feet long and 52 feet wide constructed in two stages. The approach ramps to the bridge for the railroad are being constructed with over 7,500 AREMA approved T-Wall panels, which include over 2,100 double ended units acting as a temporary shoring wall between construction stages.
Role of the Firm: Resident Engineer, Structures Representative, Structures Inspection, Utility Coordination
Staffing: Scott D. Walker, P.E., Amy Griffin, P.E., Darius Johnson, P.E
Duration: July 2009 to June 2011
Client Information:
City of Palm Springs, CA
Mr. Marcus Fuller, P.E. | City Engineer
3200 E. Tahquitz Canyon Way, Palm Springs, CA 92262
760.323.8299 | marcus.fuller@palmspringsca.gov
Project Description:
Danken provided full service construction management, inspection, soils/materials testing and biological monitoring services for this bridge widening and retrofit project. The bridge widening was constructed on the east side of the existing bridge and is a 3 span precast I-girder structure with a total length of 215 feet and a widening width of 50 feet. In addition to the bridge widening, the existing bridge underwent a seismic retrofit of the abutments and the bent columns by increasing the size of the existing spread footings at the abutments and bents and increasing the width of the abutment seats and bent caps. In-fill crash walls were added at bents 2 and 3 for additional safety of the bridge from the adjacent railroad tracks. Large boulders were encountered when excavating for the bent footings next to the railroad tracks, which took close coordination between the Resident Engineer, Kinder Morgan and the UPRR EIC to complete the work in a cost effective manner and keep uninterrupted service to both the Railroad and Kinder Morgan facilities.